

Listing Courtesy of:  bridgeMLS / Listed By: M. Keisha Zogg, Corcoran Icon Properties
 bridgeMLS / Listed By: M. Keisha Zogg, Corcoran Icon Properties
 1870 Highland Way Brentwood, CA 94513
Active (2 Days)
$660,000 (USD)
OPEN HOUSE TIMES
-
OPENSun, Jul 1912 noon - 3:00 pm
Description
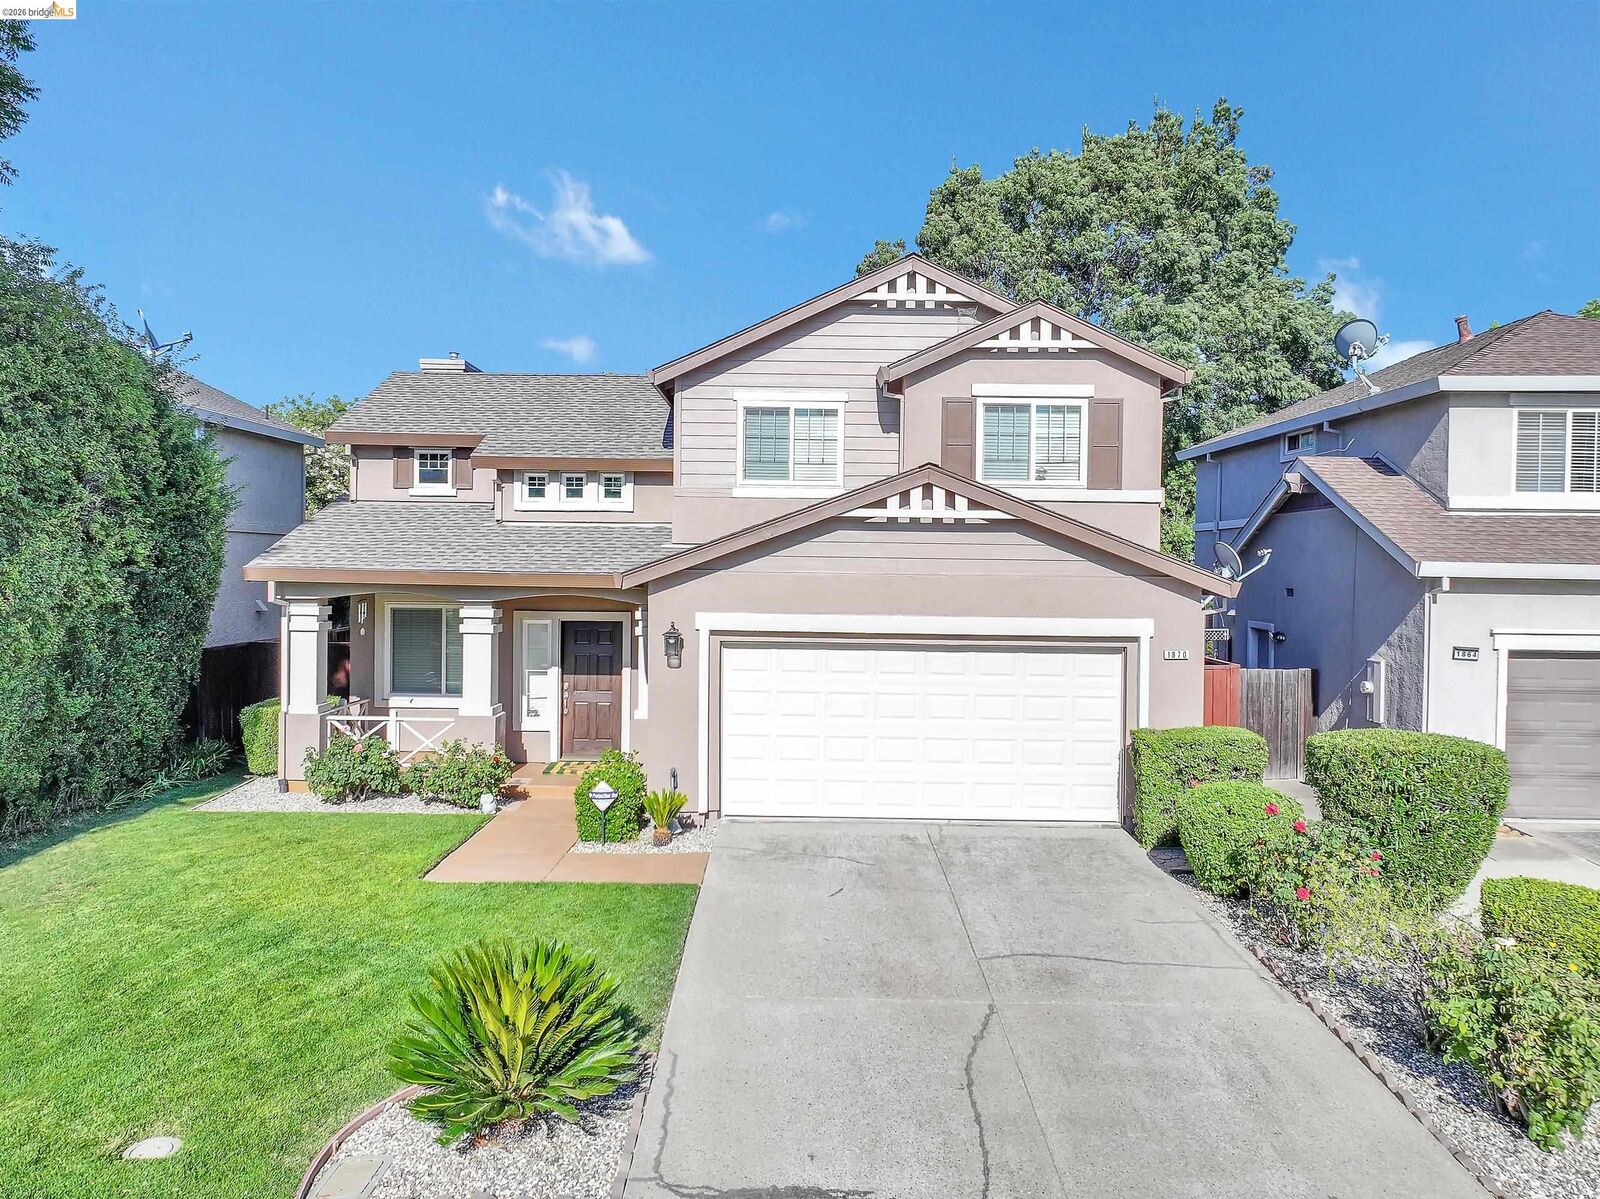
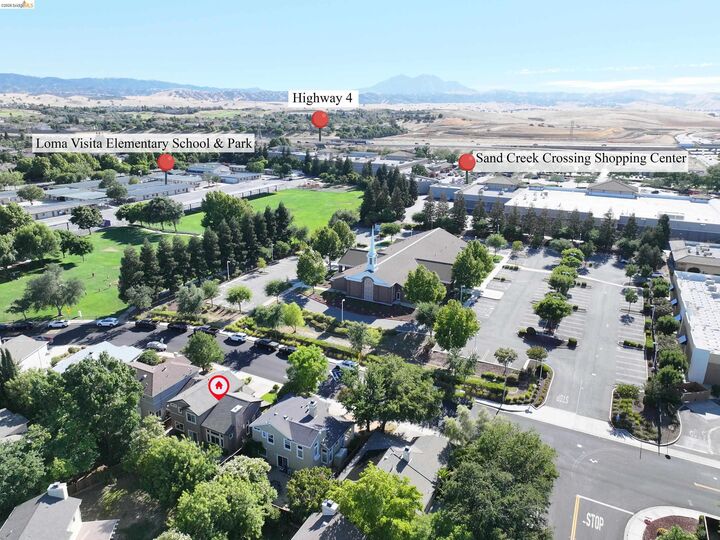
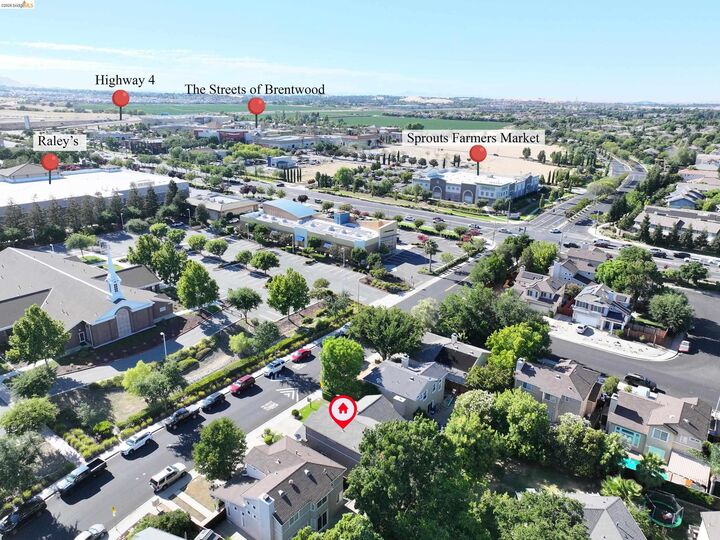
Right at home. Right where you want to be. From the moment you arrive at this inviting 3-bedroom, 2-bath Brentwood home, the pride of ownership is easy to see. Beautifully maintained landscaping and standout curb appeal create a memorable first impression, while inside, approximately 1,575 square feet offers comfortable spaces designed for everyday living. The home has been lovingly cared for, with a beautifully updated primary bathroom and a kitchen that has been thoughtfully maintained through the years. Warm, welcoming living spaces make it easy to picture morning coffee, dinner with friends or quiet evenings at home. Outside, the meticulous yard offers a beautiful setting to relax and enjoy. And then there’s the location—just minutes from schools, shopping, dining, parks, local events and convenient freeway access. Whether it’s everyday errands or weekend fun, so much of Brentwood is close at hand. Comfortable, cared for and perfectly positioned, this is a home that simply feels good the moment you walk in.
MLS #:
41141309
41141309
Lot Size
4,050 SQFT
4,050 SQFT
Type
Single-Family Home
Single-Family Home
Year Built
1997
1997
Style
Traditional
Traditional
County
Contra Costa County
Contra Costa County
Community
Brentwood
Brentwood
Listed By
Keisha Zogg, DRE #01400659 CA, Corcoran Icon Properties
Source
bridgeMLS
Last checked Jul 18 2026 at 2:27 PM GMT+0000
bridgeMLS
Last checked Jul 18 2026 at 2:27 PM GMT+0000
Bathroom Details
- Full Bathrooms: 2
- Partial Bathroom: 1
Interior Features
- Dishwasher
- Double Oven
- Family Room
- Updated Kitchen
- Counter - Solid Surface
- Laundry: Inside
Kitchen
- Counter - Solid Surface
- Dishwasher
- Double Oven
- Updated Kitchen
Subdivision
- Brentwood
Lot Information
- Level
Property Features
- Fireplace: Family Room
- Fireplace: 1
Heating and Cooling
- Forced Air
- Central Air
Pool Information
- None
Flooring
- Laminate
- Tile
- Carpet
Exterior Features
- Roof: Composition Shingles
Utility Information
- Sewer: Public Sewer
Garage
- Garage
Parking
- Attached
- Garage Door Opener
Stories
- 2
Living Area
- 1,575 sqft
Location
Disclaimer: Bay East© 2026. CCAR ©2026. bridgeMLS ©2026. Information Deemed Reliable But Not Guaranteed. This information is being provided by the Bay East MLS, or CCAR MLS, or bridgeMLS. The listings presented here may or may not be listed by the Broker/Agent operating this website. This information is intended for the personal use of consumers and may not be used for any purpose other than to identify prospective properties consumers may be interested in purchasing. Data last updated at: 7/18/26 07:27


